
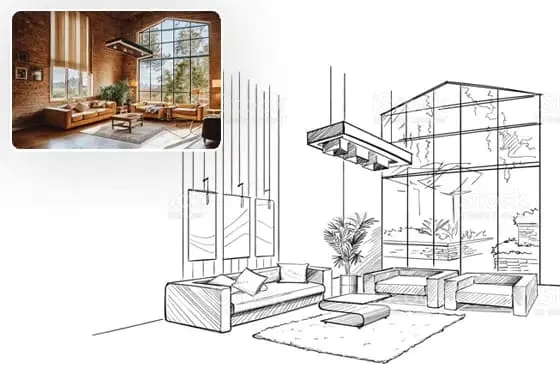
Architecture may be increasingly digital, but many strong projects still begin with a few uncertain lines. A sketch can capture a relationship between volumes, an entrance sequence, a courtyard or a facade rhythm before the designer has decided exactly how every part should work. That incompleteness is useful because it allows ideas to stay flexible while the architect concentrates on the main design problem.
What has changed is the number of ways a sketch can be developed after it is drawn. A sketch to render AI workflow can turn hand-drawn or digital design studies into richer visual material without requiring the architect to build a highly detailed model first. Used carefully, this creates a bridge between loose concept thinking and more developed architectural communication. It does not make sketching obsolete. It can make the sketch more valuable because the original design intent remains part of the visualisation process.
Why Sketching Remains Useful
A sketch is fast because it does not need to resolve everything.
When an architect draws by hand, the purpose may be to test only one relationship. A few lines can establish where a building sits on a site, how one volume steps behind another or how people might approach an entrance. The designer can change the idea immediately without worrying about model cleanliness, object libraries or construction detail.
This speed encourages exploration. If an early idea takes ten minutes to draw, abandoning it is easy. If the same idea takes several hours to model and present, there can be pressure to keep refining it simply because time has already been invested.
Sketching therefore protects an important part of design: the ability to change direction.
Use Sketches to Ask Questions
A sketch becomes more useful when it is connected to a specific architectural question.
Rather than drawing a generic building, a designer might investigate whether a courtyard should open toward the landscape, whether a canopy should extend into the public realm or whether an upper floor should appear lighter than the base.
Visualisation can then extend the investigation. The architect can study how material, daylight, planting and context affect the original idea while keeping the main composition visible.
This is different from generating unrelated architectural images and choosing one because it looks attractive. The sketch provides a design position before the visual tool becomes involved.
Move From Abstract Lines to Client-Friendly Images
Architects are comfortable reading incomplete drawings. Clients may not be.
A designer can look at a few lines and imagine depth, scale and material. Someone without architectural training may see only an unfinished picture.
An architectural sketch to image AI workflow can help turn a rough drawing into a more understandable visual study while the team remains at concept stage. The workflow can support different sketch types, camera views, contextual elements, lighting conditions and output styles, allowing the designer to develop the sketch according to the question being reviewed.
The resulting image still needs explanation. Its purpose is to make the design idea easier to discuss, not to suggest that every visible detail has been approved.
Keep the Original Sketch Beside the Visual
One simple way to improve a design review is to show the source sketch and the developed visual together.
The client can see which parts of the image came from the architectural idea and which parts are illustrative. The design team can also check whether the visual still reflects the original composition.
If the sketch shows a narrow vertical opening but the visualisation turns it into a large glazed wall, that difference becomes obvious. The architect can decide whether the change is useful or whether the image has moved too far from the concept.
Side-by-side review keeps the generated image accountable to the design.
Do Not Rush Into Photorealism
Not every sketch needs to become a photorealistic render.
A competition concept, workshop study or early client option may benefit from a sketch-like, watercolor, CGI or illustrative output because these styles communicate that the project remains under development. Highly realistic imagery can create false certainty.
If a concept image looks like a finished photograph, viewers may assume that the furniture, planting, facade joints and lighting are already fixed.
The level of realism should therefore match the maturity of the design. Early architecture often benefits from images that remain slightly open-ended.
Control the Camera Intentionally
Camera position changes how architecture is perceived.
An aerial view can explain massing and site relationships. An eye-level perspective can reveal the pedestrian experience. A low-angle view may make a facade appear more monumental, while an elevation-style view can help compare composition more directly.
The architect should select a viewpoint based on the design question. If the issue is the entrance, show the approach. If the team is studying a roof form, an elevated perspective may be more informative. If facade rhythm is being compared, a controlled frontal view may work better.
The most dramatic camera is not automatically the most useful one.
Add Context With a Reason
Cars, people, greenery, pathways and surrounding urban elements can help a sketch become more understandable, but they should be used intentionally.
A person gives scale. Trees can show how architecture relates to landscape. Pathways can clarify movement. Neighbouring buildings can reveal whether a proposal feels appropriately sized.
Context can also mislead. Large foreground trees may hide an unresolved elevation, while an invented urban setting can imply relationships that do not exist on the real site.
Architectural visualisation should clarify the project rather than improve it cosmetically.
Use Reference Images as Guidance
Reference images can help communicate a desired material language, atmosphere or visual quality.
An architect might use a precedent to indicate the warmth of masonry, the density of vegetation or the character of natural daylight. This can be useful when written descriptions are too broad.
However, a precedent should not replace project-specific thinking. A material palette that works in one climate may be inappropriate in another, and a facade language that looks appealing in a reference image may conflict with the actual site’s scale or construction logic.
The architect should extract qualities rather than copy appearances.
Check the Architecture After Every Study
Generated imagery can be persuasive enough to hide inconsistencies.
The team should compare each important visual with the sketch, model, plan or section that represents the actual proposal.
Are openings still in the correct locations? Has the roof shape changed? Are proportions consistent? Did the image invent a balcony, column or canopy?
If a generated feature genuinely improves the concept, it can become a new design question. The architect can evaluate it and, if appropriate, add it deliberately to the project.
The image should never silently become the new source of truth.
Use Sketch Visualisation During Workshops
Sketch-based visualisation can be particularly useful during design workshops.
Imagine a meeting where a client asks whether a building entrance could feel more sheltered. The architect can sketch a deeper canopy or revised approach arrangement while the conversation is taking place.
That drawing can later be developed into a visual study without requiring a fully detailed model first. This shortens the distance between discussion and review, allowing the next conversation to focus on the idea rather than waiting for a large production cycle.
Keep Technical Decisions in the Proper Workflow
A sketch-based render may show believable structure, facade details or landscape elements, but these should not be treated as technically verified solutions.
Architecture still requires proper development. A canopy needs structural support and drainage. A facade requires buildable junctions and appropriate performance. Windows need dimensions and specifications. Landscape proposals depend on soil, climate, maintenance and drainage.
Visualisation can suggest what the project might become. Technical drawings, specifications, consultant input and professional review determine how it can actually be built.
Conclusion
Sketching remains relevant because architecture needs a fast, flexible way to make ideas visible before they become fixed. Digital tools do not remove that need. They can extend it.
A rough architectural drawing can become the basis for material studies, contextual views, lighting comparisons and clearer client communication without forcing the designer to abandon the original concept process.
The strongest workflow keeps the sketch at the centre. The architect defines the question, draws the idea, develops an appropriate visual, checks it against the source and then decides what should move forward into the real project.
Used in this way, sketch-based visualisation is not a shortcut around architectural thinking. It is a way to make that thinking easier to see, question and communicate while the design still has room to change.